
Building & House Extensions Kent
Pecks Group provides house extensions, conversions and domestic building services across Kent and South East London. We work on projects including single-storey and multi-storey extensions, loft and garage conversions, new builds and internal alterations, helping homeowners create more space and make better use of their property.
Our team can support the project from the initial planning and design stages through to the building work, installations and final finishing.
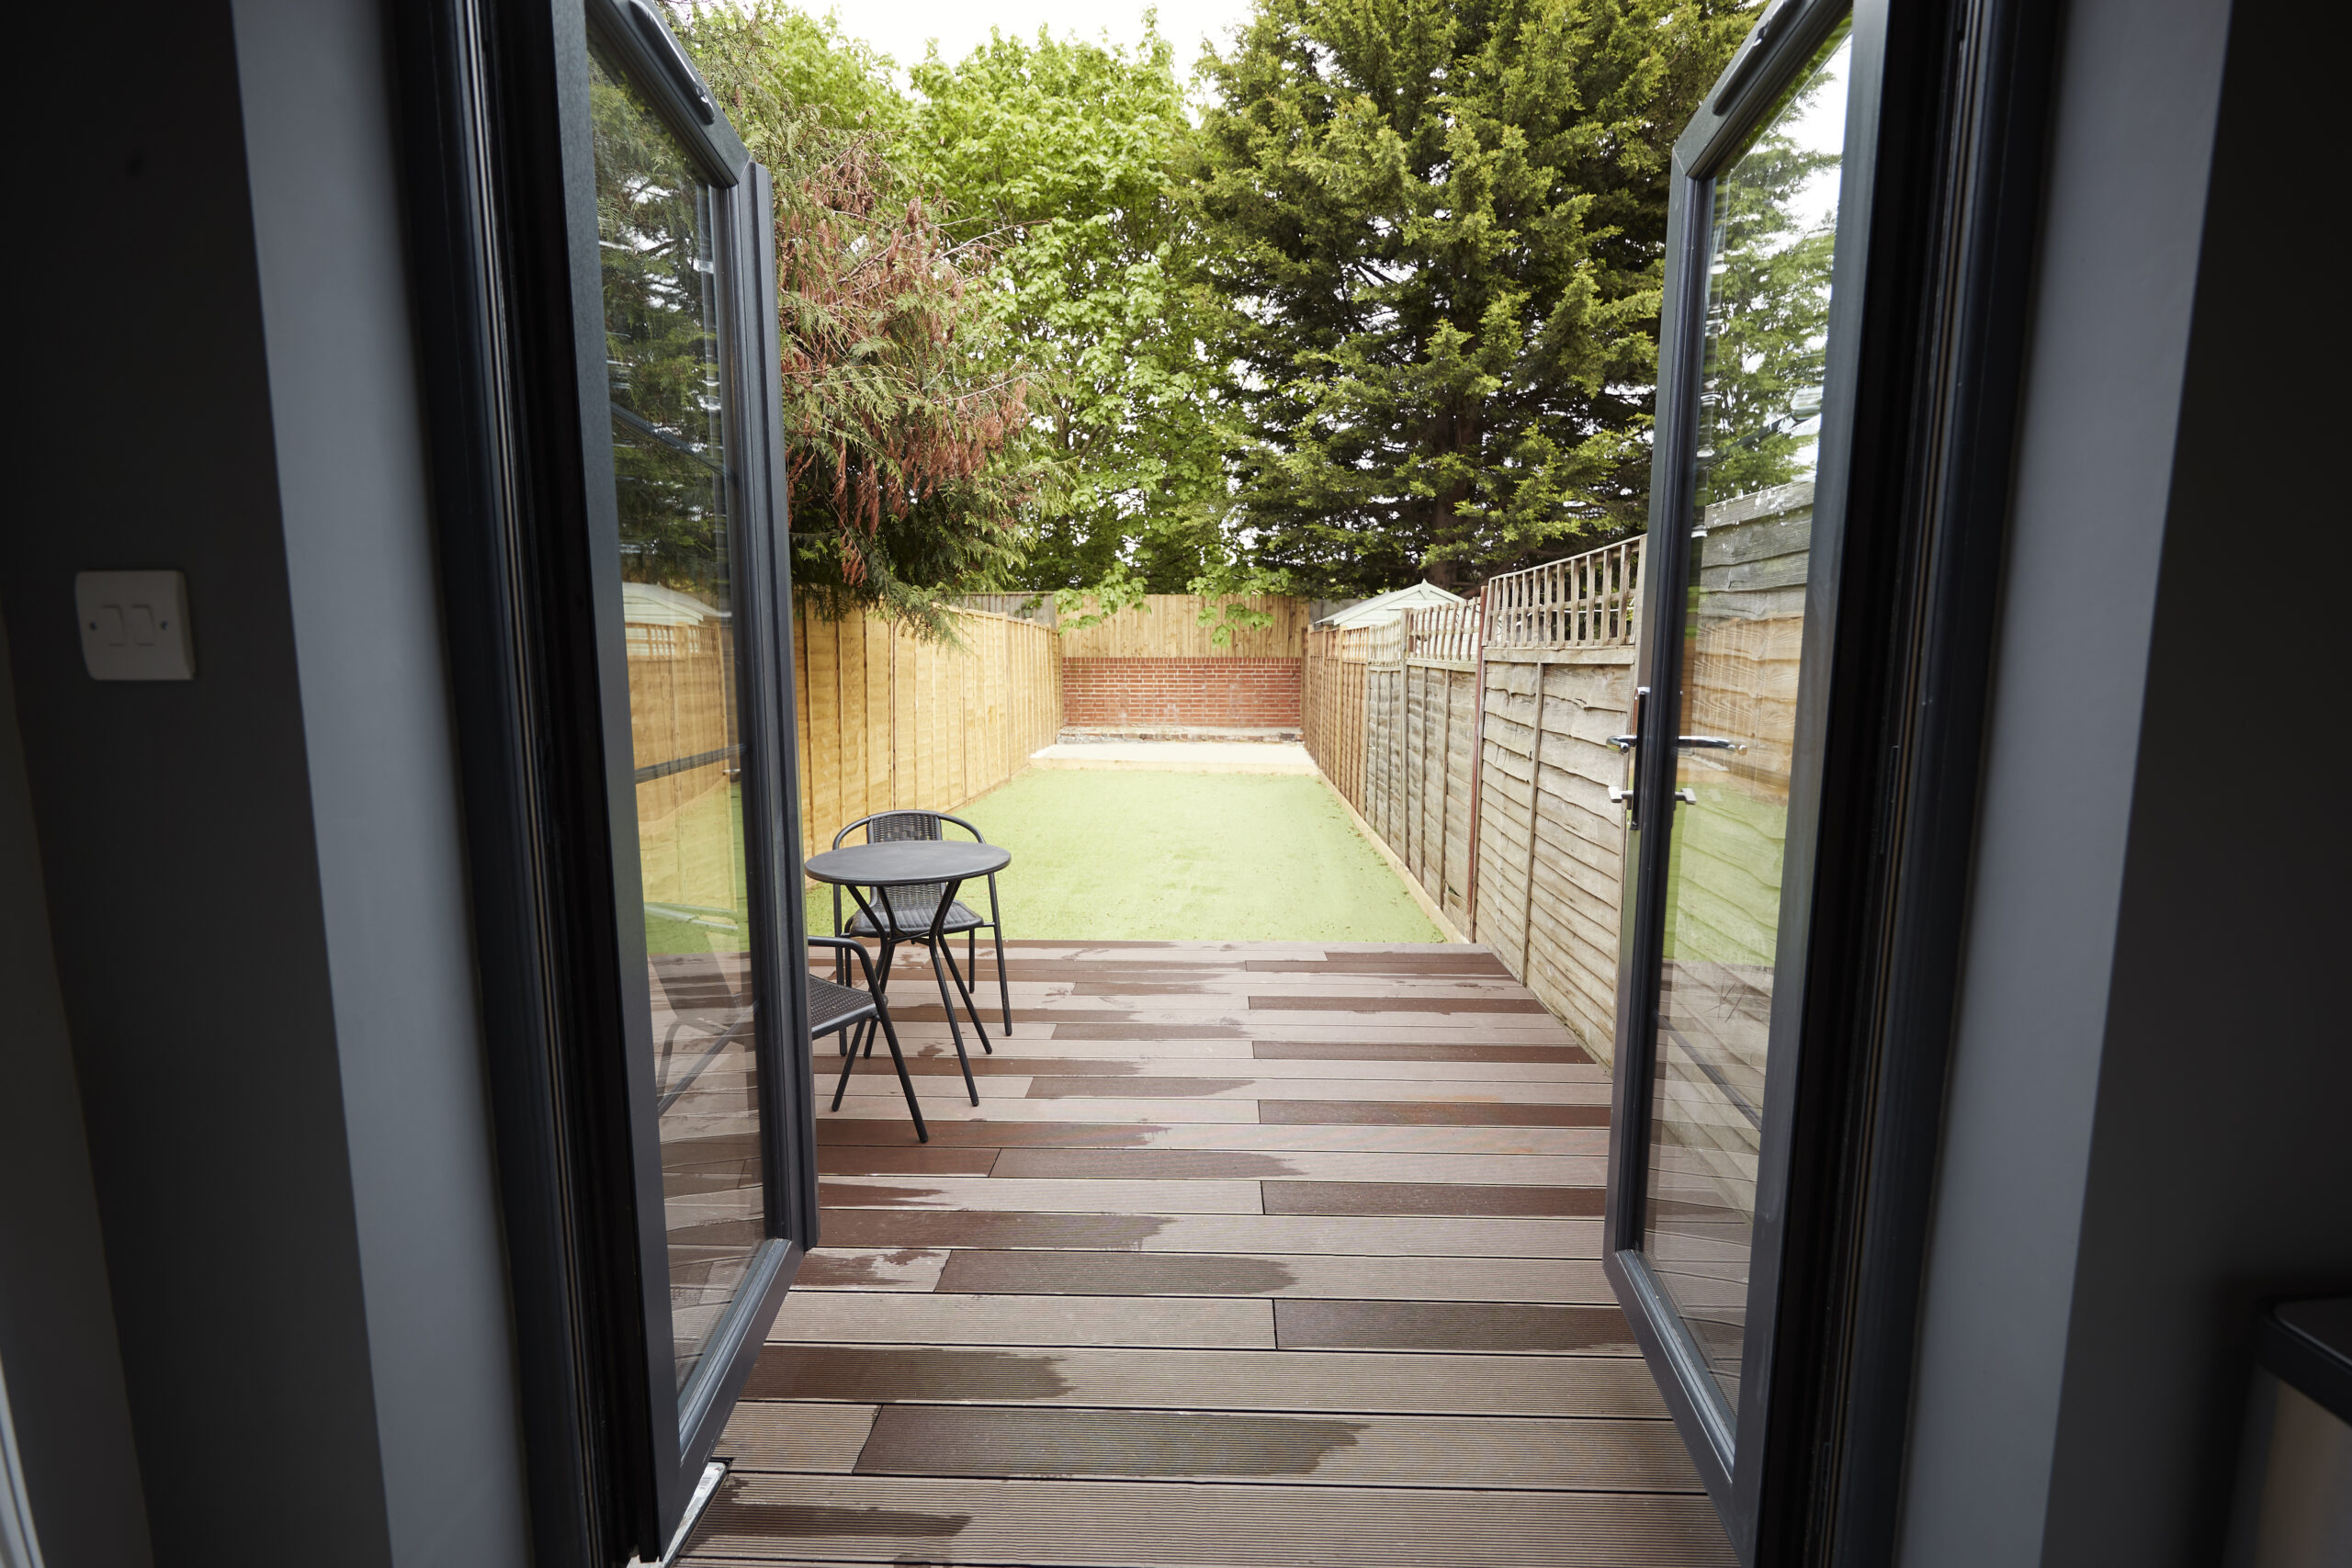
Building
We cover four main aspects of building work: extend, convert, install and rooms. We can extend your home, convert a room or area, install features or create new rooms within your home.
Our domestic building services can be used individually or brought together as part of a larger home improvement project. This means we can help whether you are making changes to part of an existing property or undertaking more substantial building work that requires several different trades.
From structural alterations and new rooms through to the internal finishing work, we aim to provide a joined-up approach to the project from start to finish.
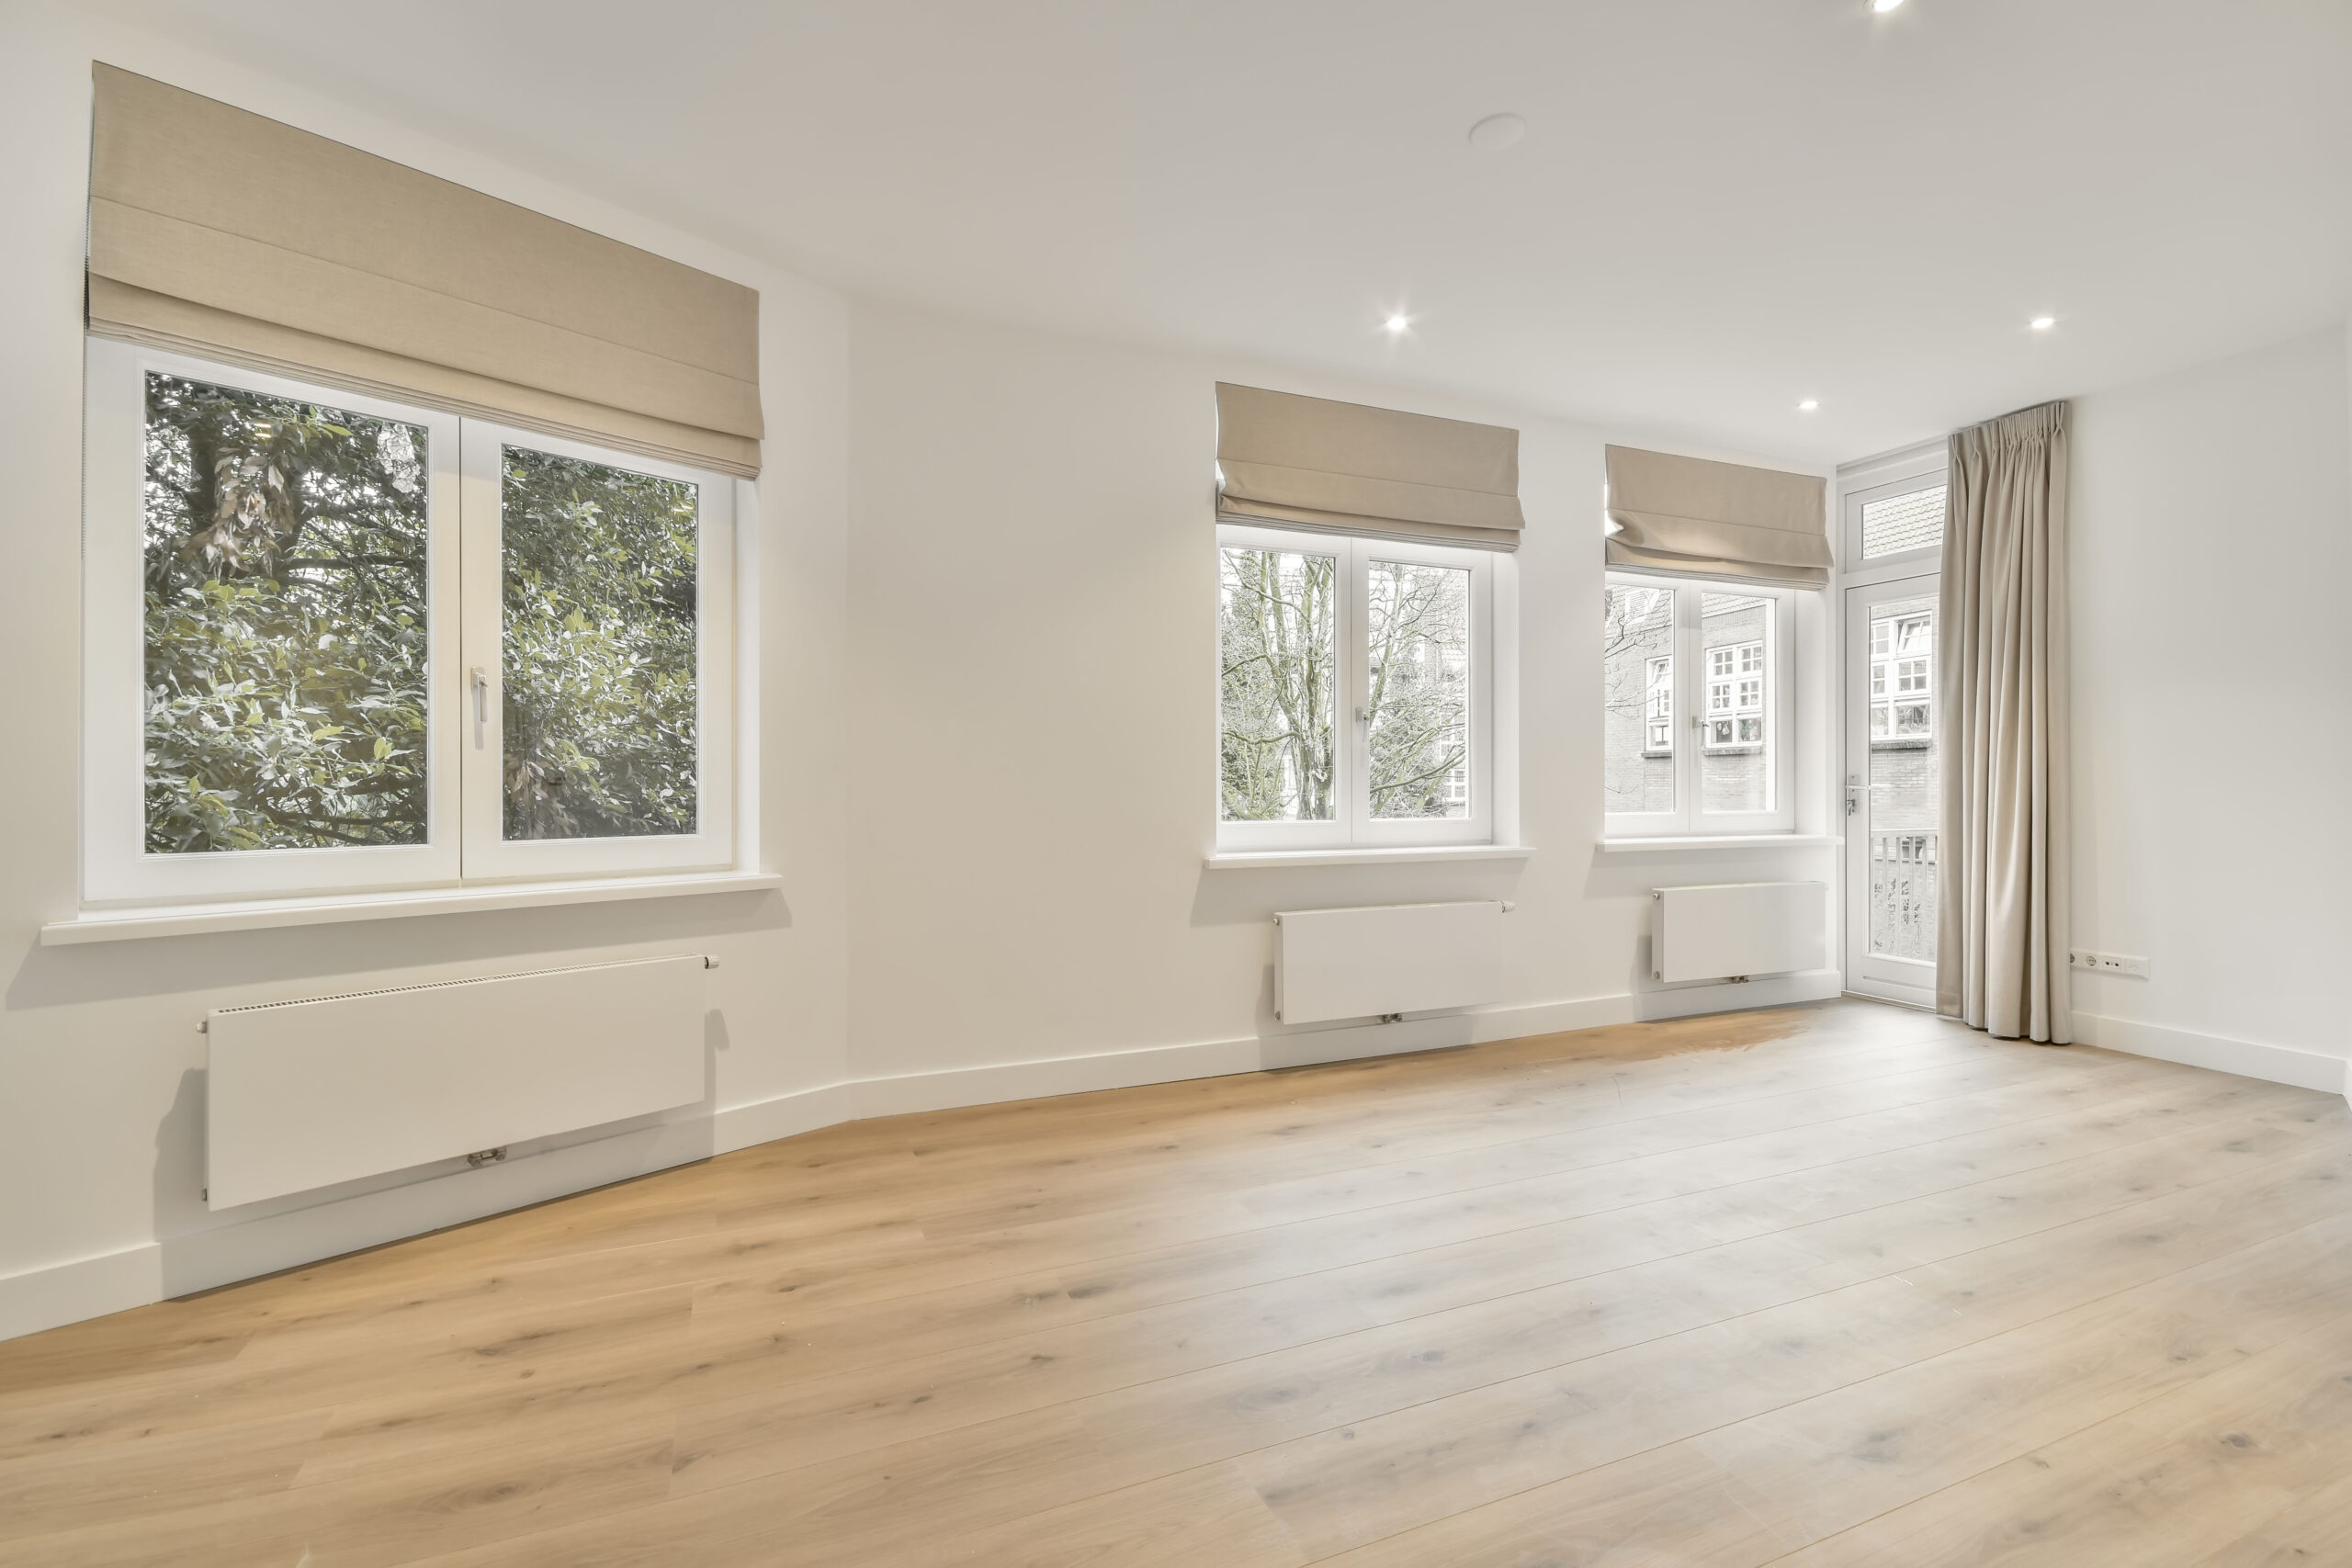
Extensions
We provide a range of property extension services, providing single-storey or multiple-storey extensions, annexes or new build properties. We work with you from start to finish, including planning, design, installation and finishing.
A house extension is a practical way to create additional space without moving home. This could include extending the rear of a property to enlarge the main living area, opening up space for a larger kitchen and dining area, or adding extra rooms to suit a growing household.
Single-storey extensions are often used to improve ground floor living space and create a more open layout, while multi-storey extensions allow for additional rooms across more than one level of the home.
We can also complete the associated internal works as part of the project, including kitchens, bathrooms, flooring, plastering, carpentry, brickwork and electrical work, so the extension and interior are delivered as a coordinated build.
Planning and Building Regulations are considered at the early stages of every project, with guidance provided where required depending on the property and scope of work.
We offer free, detailed quotations so you can understand the cost, design and requirements of your house extension before committing to the project.
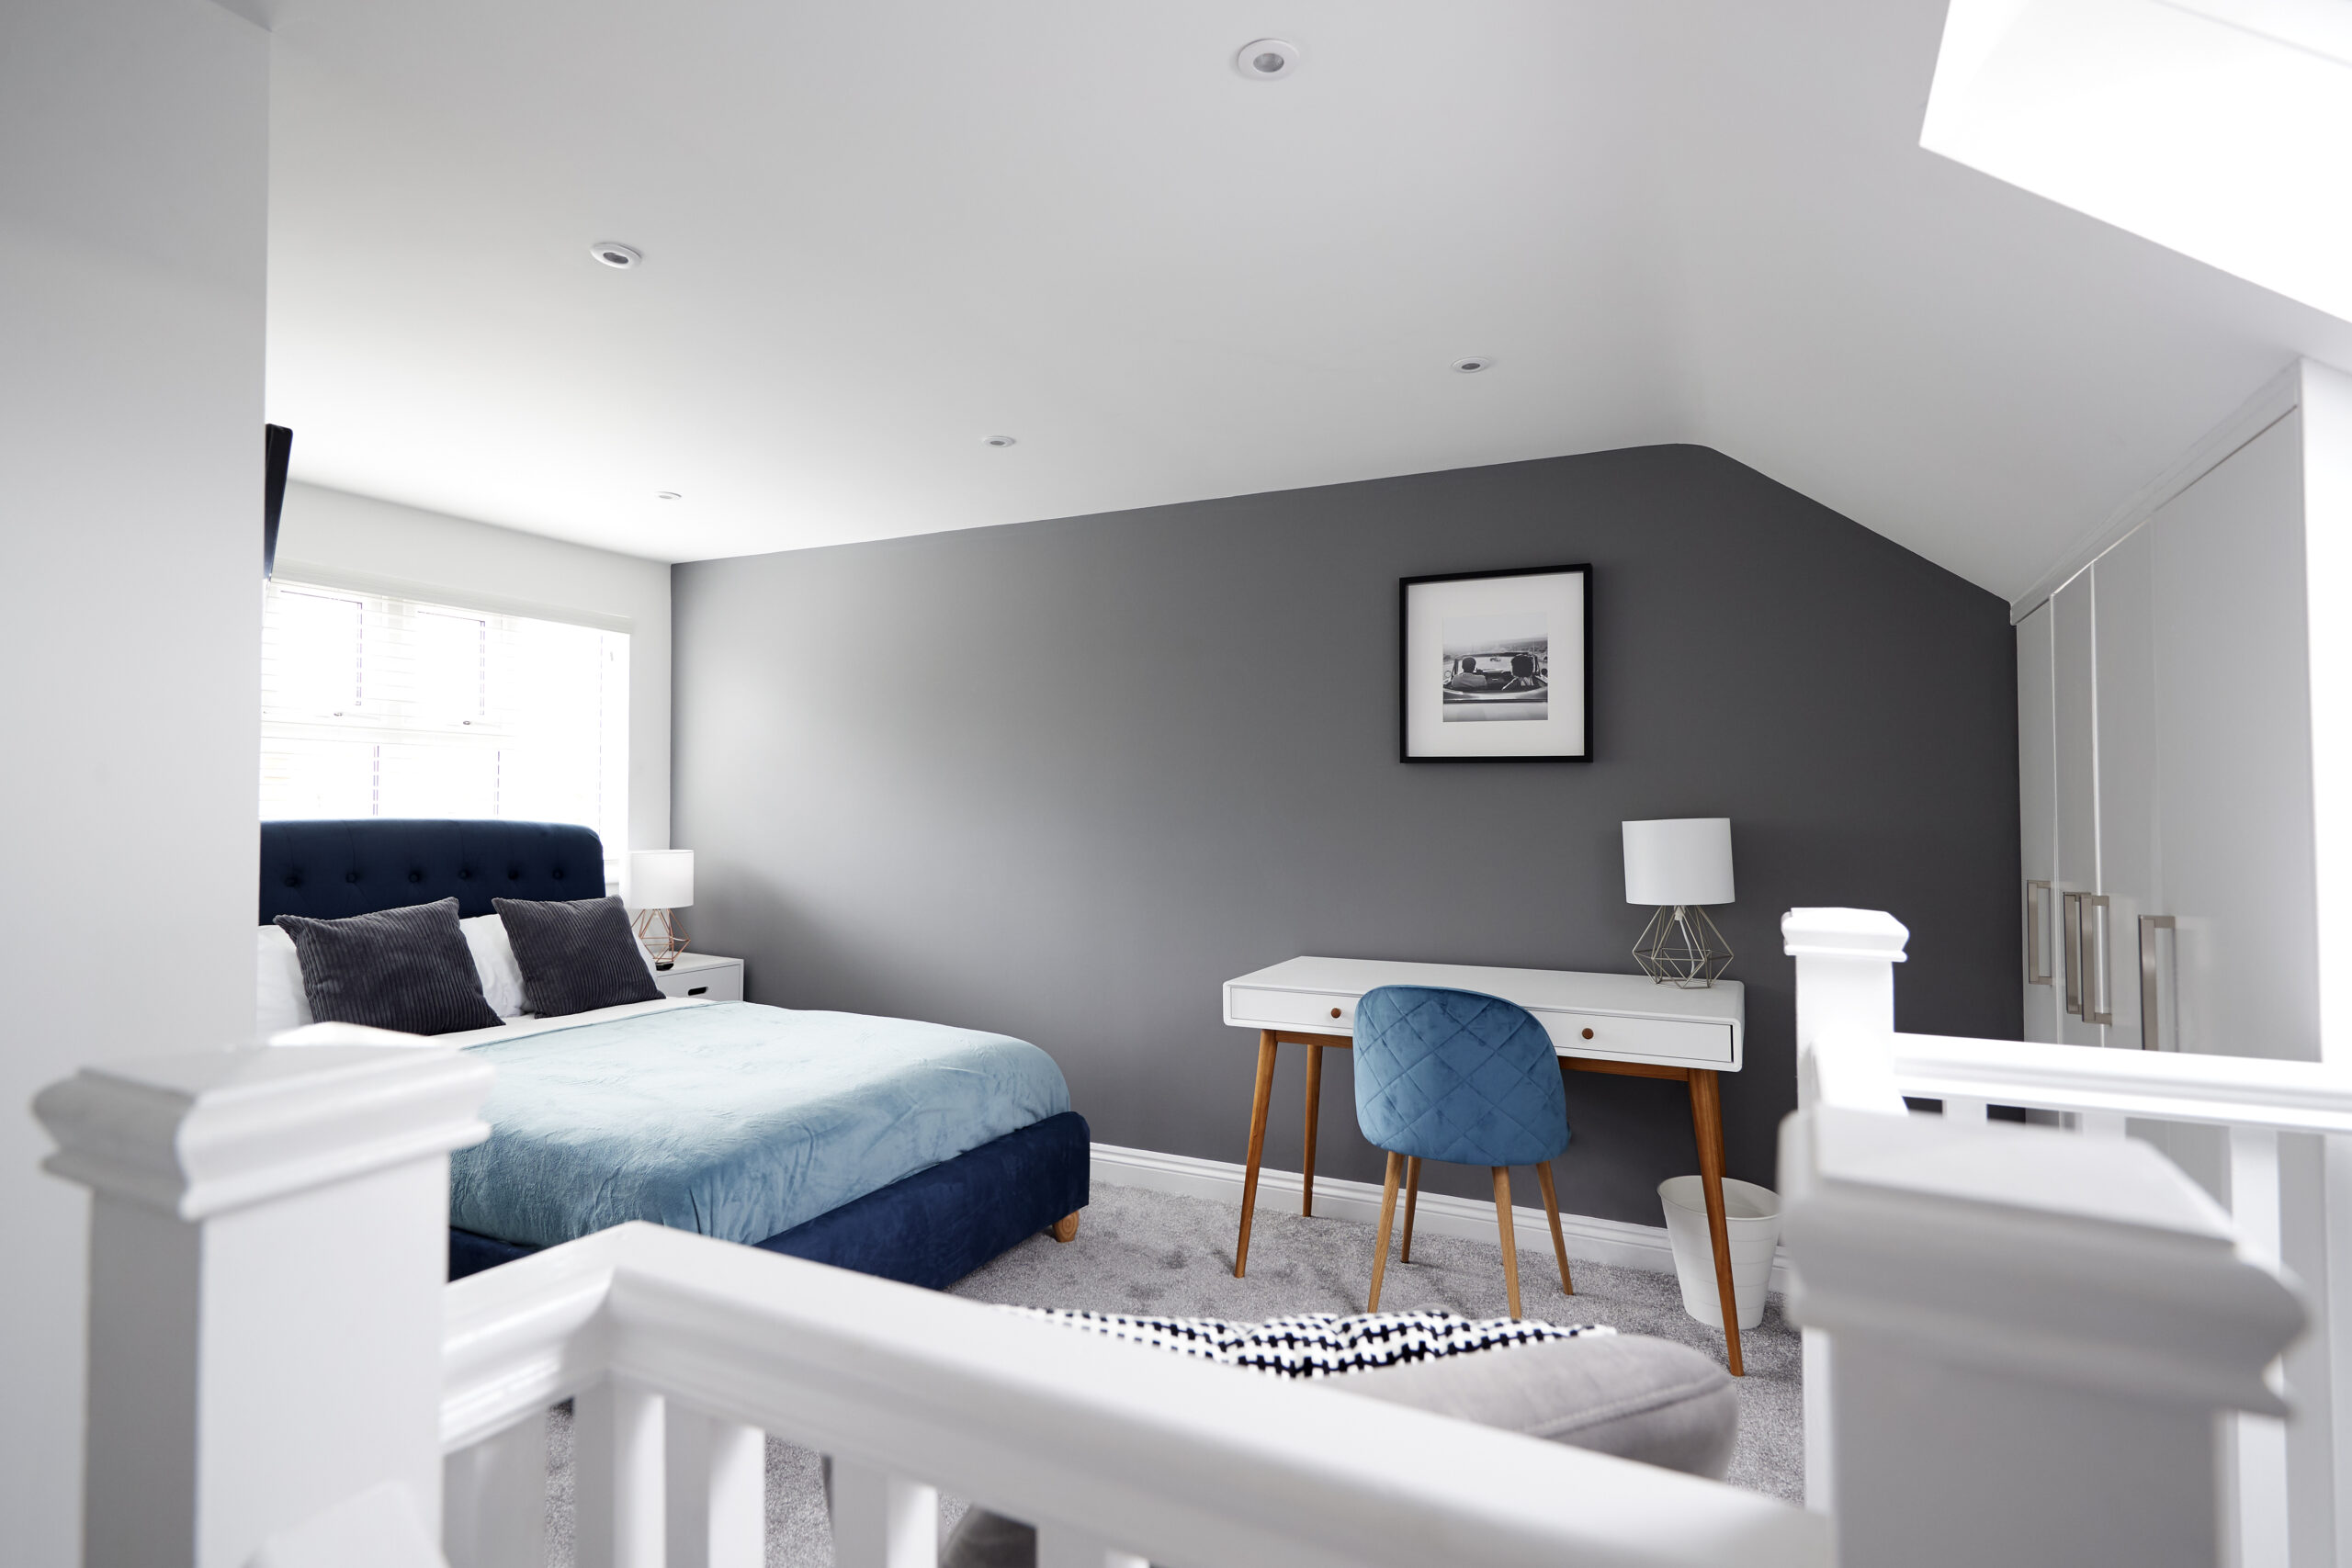
Conversions
Many areas in a home are unused and generally neglected. These spaces can be converted to create practical additional living space and make better use of the existing property. We convert a range of areas including loft spaces, garages and out-buildings. Our team will work with you from start to finish with your conversion project; this includes all relevant planning and building regulations.
Our loft conversions can provide space for an additional bedroom, office or other room without increasing the footprint of the property. Garage conversions and outbuilding conversions can also provide useful alternatives where existing areas of the property are no longer being used for their original purpose.
As with our house extensions, we can coordinate the building work and internal finishing required for the conversion, helping you take the project from the initial idea through to a usable finished room.
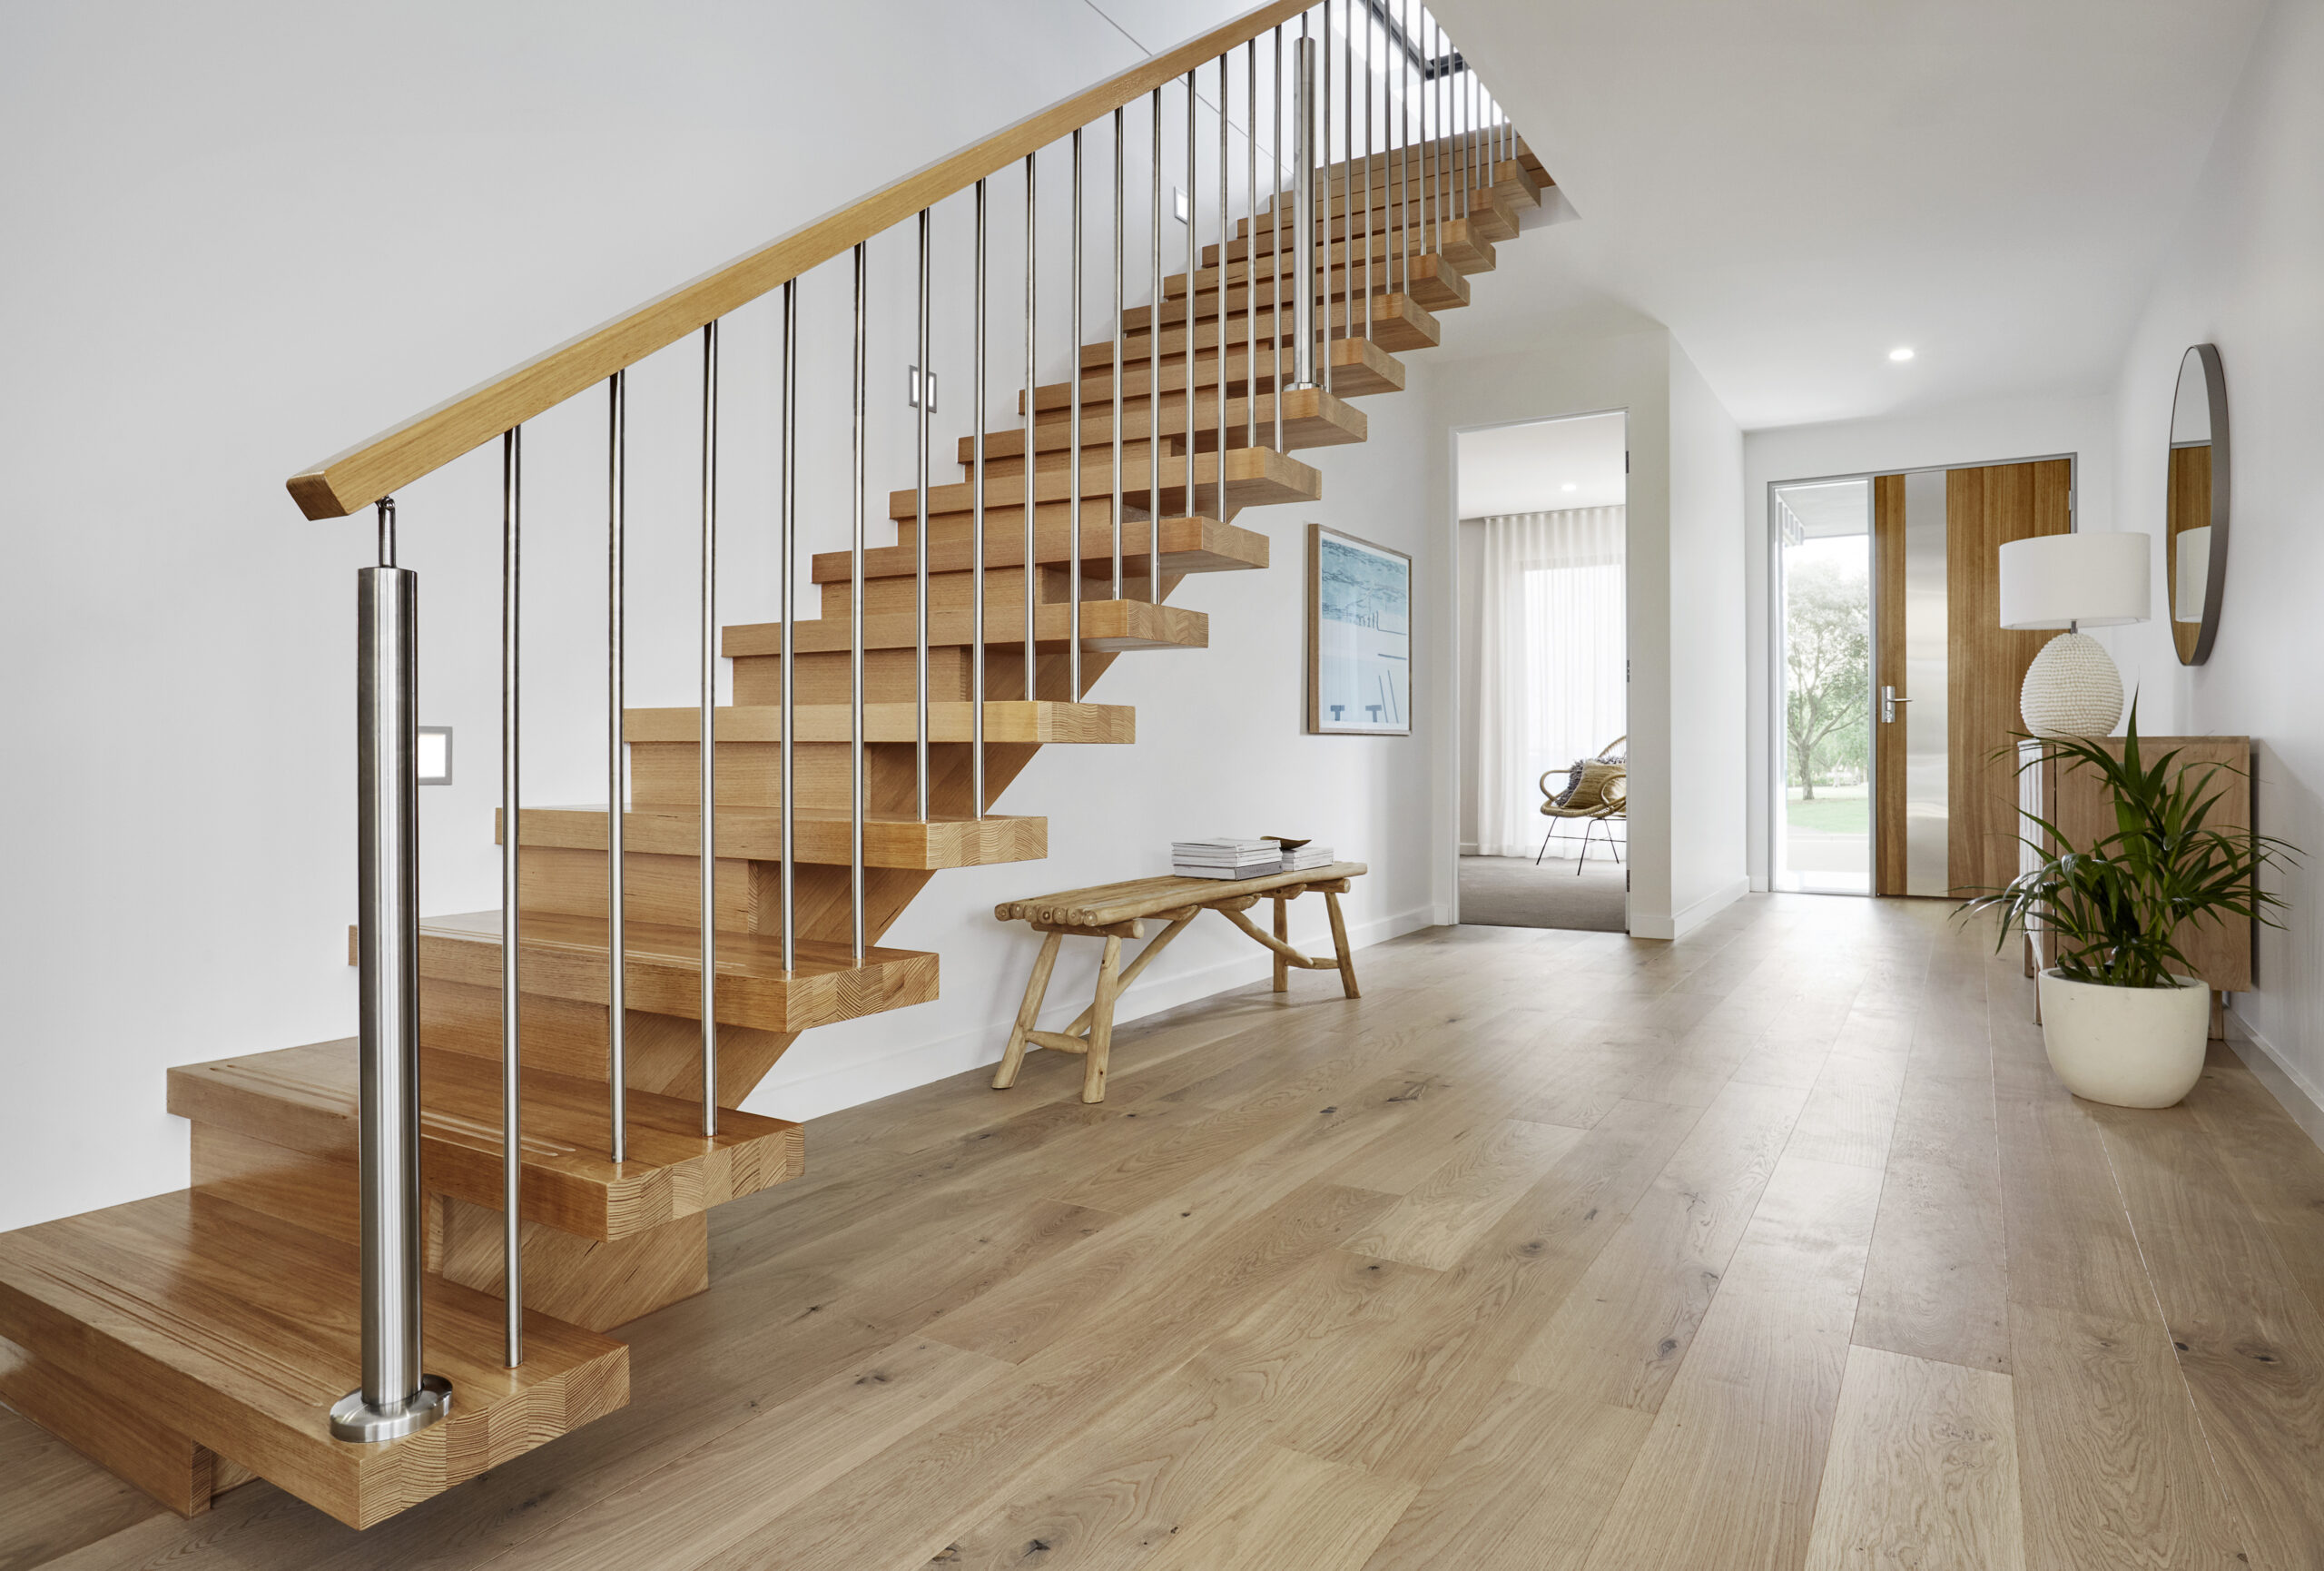
Installations
Surrounded by high-quality suppliers, we are able to supply and install a range of features within your home. Including staircases, balconies, kitchens, bathrooms, bedrooms, furniture and much more. If you’re looking for an interior installation, then we can help you.
These installation services can form part of a wider extension, conversion or refurbishment project, allowing the internal features of the new space to be completed alongside the main building work.
Rooms
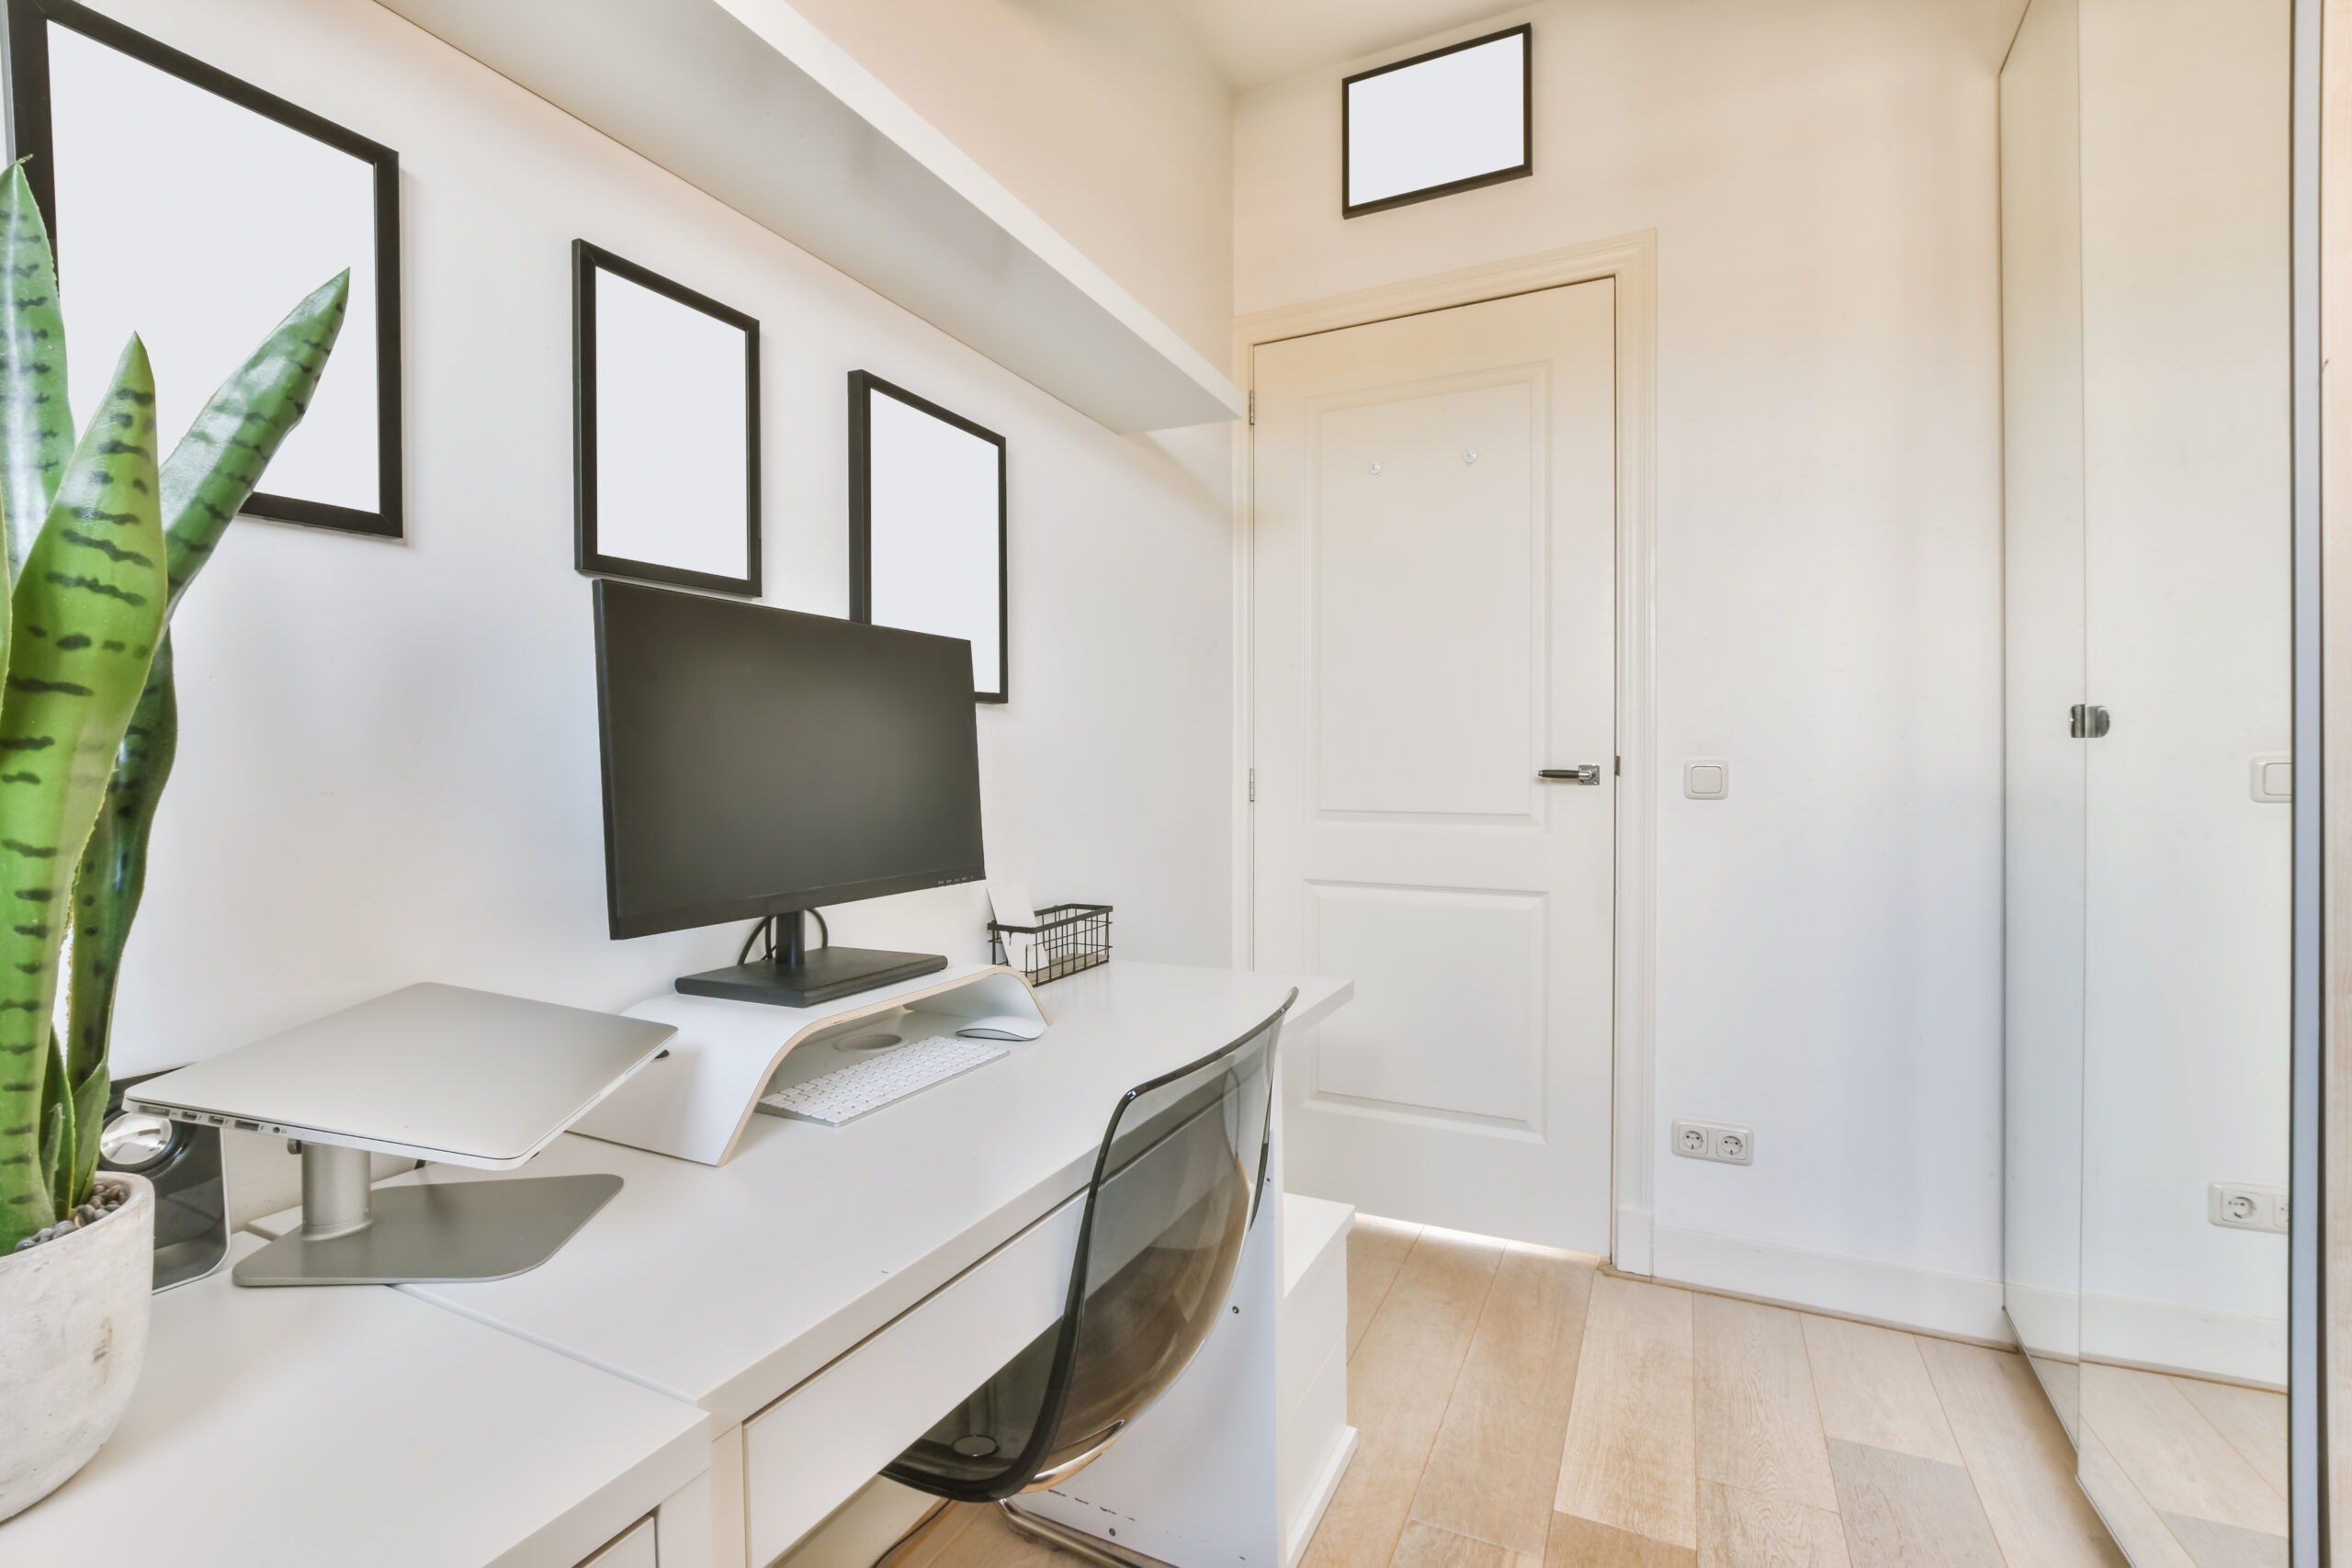
Over the years, we have converted and installed a range of rooms within the home. We will put your creative ideas into practice no matter the desired room. We have previously made cinema rooms, gyms, games rooms, studies, libraries, offices and much more.
House extensions and conversions can give homeowners the additional space needed to create rooms that suit the way they use their property. Whether you need more living space, a dedicated home office or an additional bedroom, our team can help turn the available space into a practical part of the home. The possibilities are endless.
Why choose us for your Building & Extension projects?
We have worked on a range of high-standard properties in and around Kent and South East London. We have all the required resources to complete any domestic building project, no matter the size.
Our experience covers house extensions, conversions, new builds and internal building work, allowing us to support projects with different requirements and levels of complexity. We work closely with homeowners throughout the process, with a focus on quality workmanship and delivering the finished space around how you want to use your property.
Planning a House Extension in Kent?
If you are considering a house extension, conversion or another domestic building project in Kent or South East London, contact Pecks Group to discuss your plans. Our team can talk through the space you want to create, the work required, and provide a free quotation for your project.
Frequently Asked Questions
Do I need planning permission for a house extension in Kent?
Not every house extension requires full planning permission. Some extensions may fall within Permitted Development Rights, depending on the property and the proposed work. Planning requirements can vary by project, so they should be considered during the early planning stages alongside any relevant Building Regulations.
What types of house extensions do you build?
Pecks Group undertakes a range of house extensions across Kent and South East London, including single-storey extensions, multi-storey extensions and annexes. We can also help with projects designed to create larger kitchens, additional living space or new rooms within your existing home.
How much does a house extension cost?
House extension costs depend on factors such as the size and design of the extension, the materials required and the overall scope of the building work. Pecks Group offers free, in-depth quotations so we can assess your requirements and provide a cost based on your individual project rather than a generic estimate.
Can you help with the planning and design of my extension?
Pecks Group works with clients from the planning and design stages through to installation and finishing. This allows the requirements of the extension, available space and relevant planning or Building Regulations considerations to be discussed before construction begins.
Can you extend my home as well as carry out the internal work?
Our building services extend beyond the main extension structure. Our team can also undertake internal work including kitchens, bathrooms, flooring, plastering, carpentry, brickwork and electrical works, allowing different elements of the project to be coordinated through Pecks Group.
Do you carry out loft and garage conversions as well as house extensions?
Alongside house extensions, Pecks Group carries out loft conversions, garage conversions and outbuilding conversions. These projects can help make better use of existing areas of your property and create additional bedrooms, living areas, offices or other practical spaces.
Got a project?
If you are looking to improve your property then contact us today by filling out the contact form below and receive a free quote on your project.